When you click on links to various merchants on this site and make a purchase, this can result in this site earning a commission. Affiliate programs and affiliations include, but are not limited to, the eBay Partner Network.
You found it!!! Now buy it!!!
Description of Photograph
This is an 8x12 inch Reproduction Photograph made from a high quality scan of the original. When evaluating the quality of the photo, please keep in mind that most photos in our collection were taken over 100 years ago.
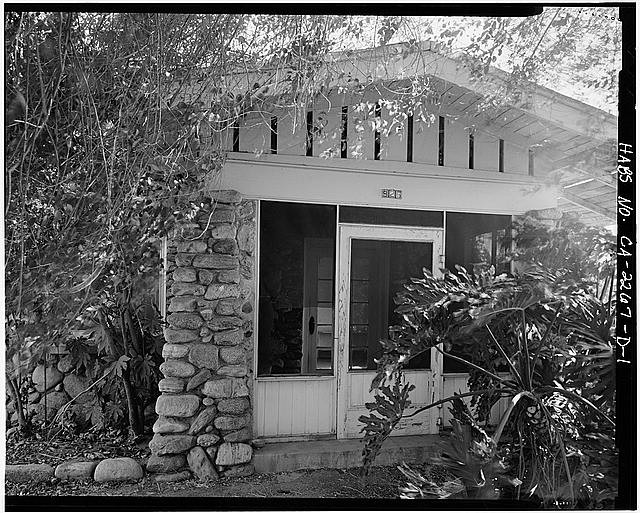
Title: Pitzer Ranch, Foreman\'s Residence, 926 East Base Line Road, Claremont, Los Angeles County, CA
Creator(s): Historic American Buildings Survey, creator
Date Created/Published: Documentation compiled after 1933
Data Page(s): 6
Photo Caption Page(s): 1
Notes:
Significance: The Foreman\'s residence is part of the Pitzer Ranch Complex consisting of the water tower, shed, stone barn, concrete reservoir, and secondary house on Padua Avenue and the Pitzer House, stone garage, and stone wall on Towne Avenue. The Pitzer Ranch Complex is eligible for listing on the National Register of Historic Places. The original owner of the land and some of the structures was James Becket. Becket owned most of the water rights in the area (The Consolidated Water Company) and orchards throughout the area. Water rights were claimed on a first-com-first-served basis. Lee Pitzer married James Becket\'s daughter on January 1, 1901 and subsequently took ownership of the property and structures of the Pitzer Ranch Complex on Padua Avenue in approximately 1910. Lee Pitzer expanded the development of citrus orchards in the area. Pitzer was the first to grow lemons along Base Line Road. Lee Pitzer was the brother of Russell Pitzer, founder of Pitzer College in Claremont, California. The residence was constructed in approximately 1915. It was built for use by the foreman who would oversee the Pitzer family citrus groves. Mr. Pete Zosso was a long-term renter of the house. The residence remained under the ownership of the Pitzer family from the 1910s until the mid-1980s. The Foreman\'s residence is most significant for its relationship to the Pitzer family and their role in the establishment and development of citrus groves and educational facilities in the City of Claremont. The residence is a Craftsman bungalow two-story structure of uncut native fieldstone and clapboard siding. The residence is a good example of early farm houses from the 1910s.
Survey number: HABS CA-2267-D
Building/structure dates: 1915 Initial Construction
National Register of Historic Places NRIS Number: 86002192
Subjects:
Ranches
Place:
California -- Los Angeles County -- Claremont
Latitude/Longitude: 34.09667, -117.71889
Bookmark /ca1623/ 8x12 inches.
Note: Some images may have white bars on the sides or top if the original image does not conform to the 8x12 dimensions.
Want to purchase the Original?
The original is not for sale.
Return Policy
We are so confident in the quality we provide that we back every order with a money-back guarantee! This means if you are not satisfied, for ANY reason, a refund will be given.(No need to return the photo)
Quality
This Photograph is a ArchiveQuality Reproductioncreated directly from the original photograph. Ourlaboratory uses premium DNP Dye-Sublimation Paper guaranteeing brighter colors, sharper whites, and prints that will last a lifetime.
Shipping
We have taken extra steps to ensure that your prints arrive to you safely and undamaged. We use extra thick, stay-flat envelopes to get your photos to you as quickly and as safely as possible.
Source: Library of Congress, Washington, D.C.